
Lake Lanier Retreat
Metro Atlanta, Georgia
Private Client
2024-2025
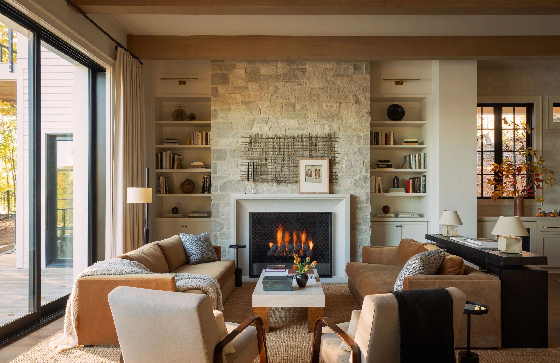
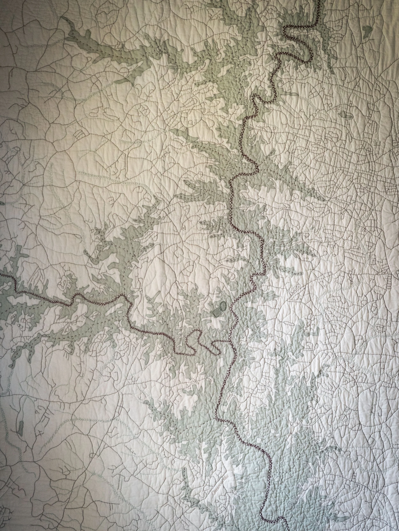
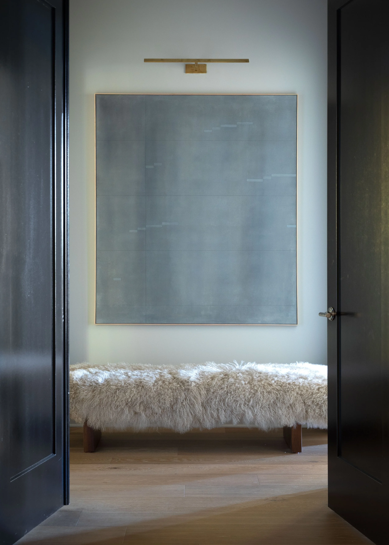
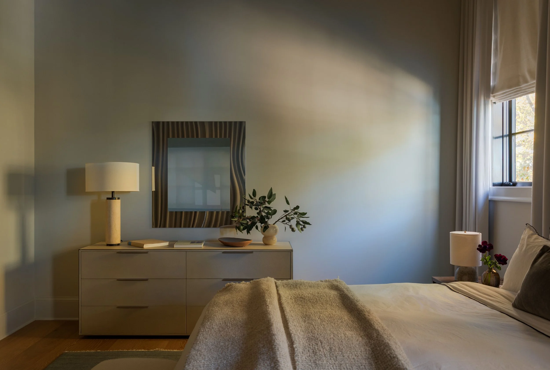
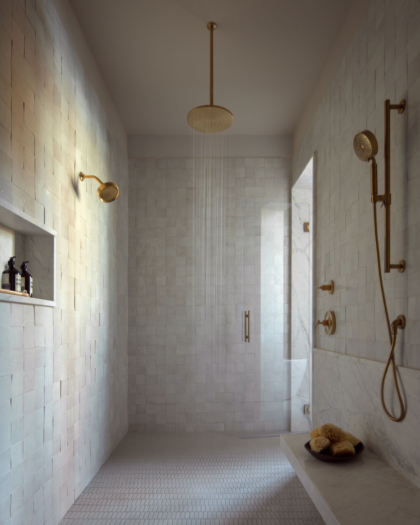
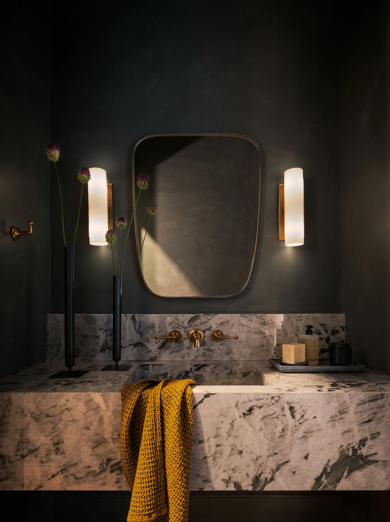
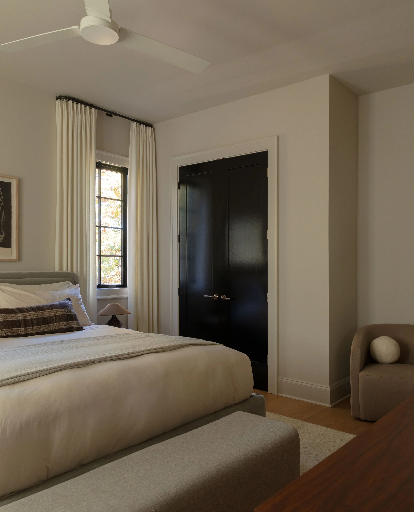
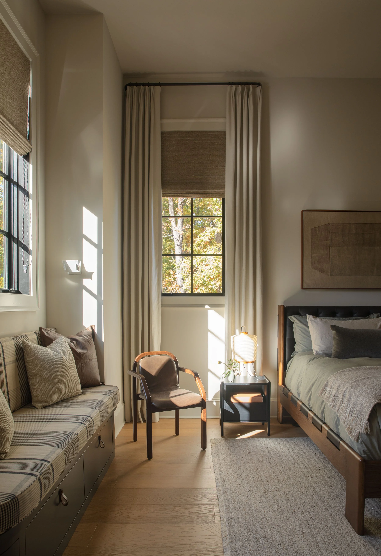
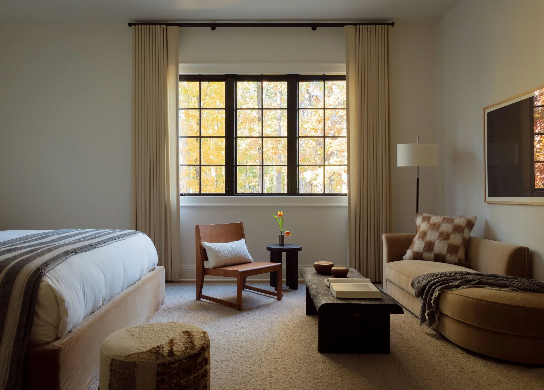
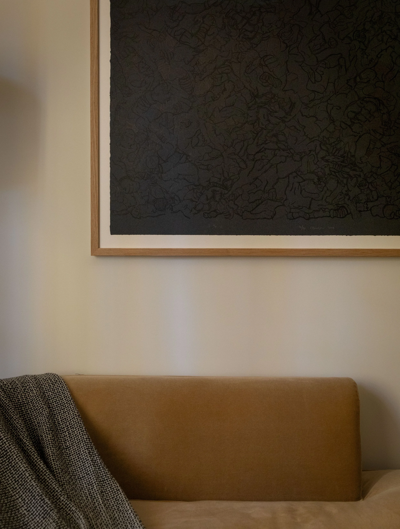
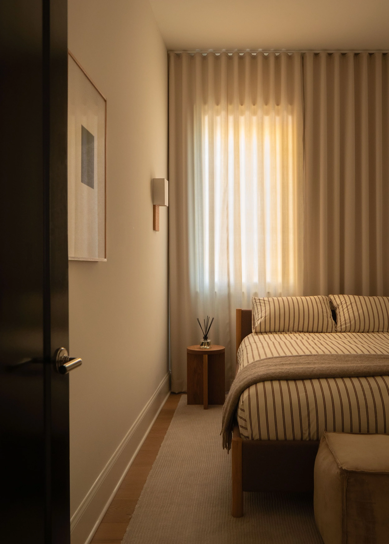
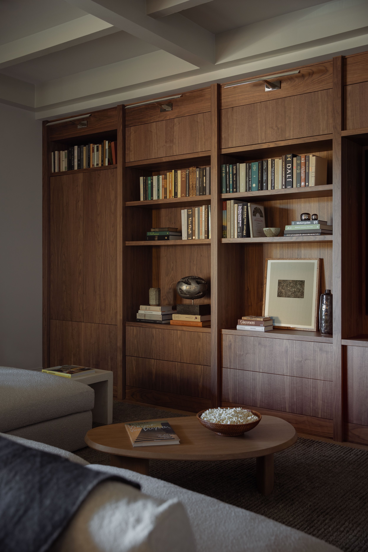
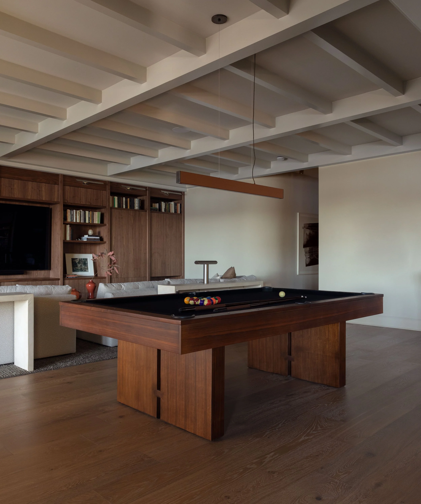
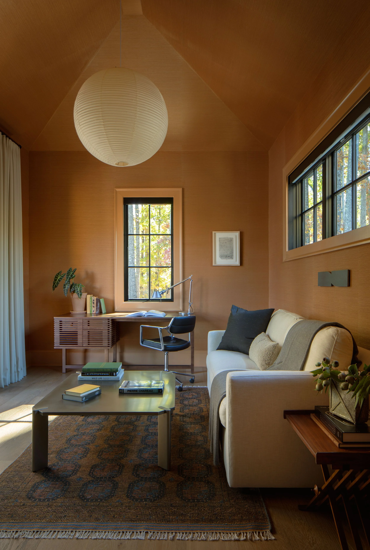
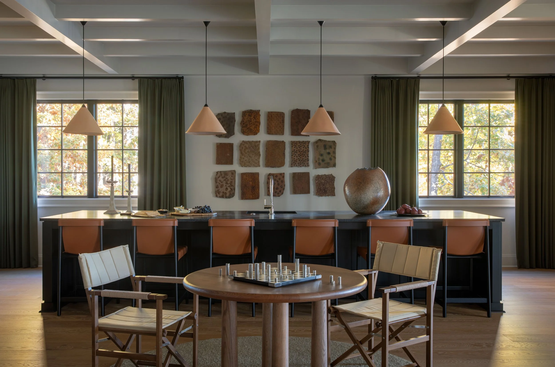
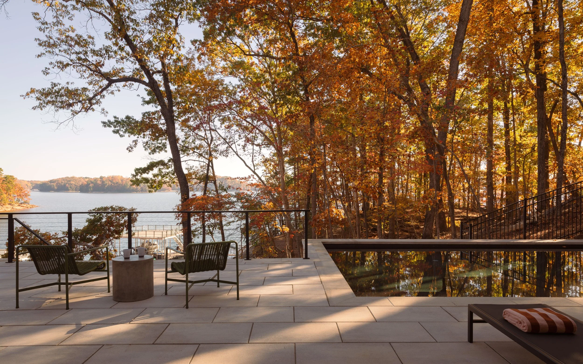
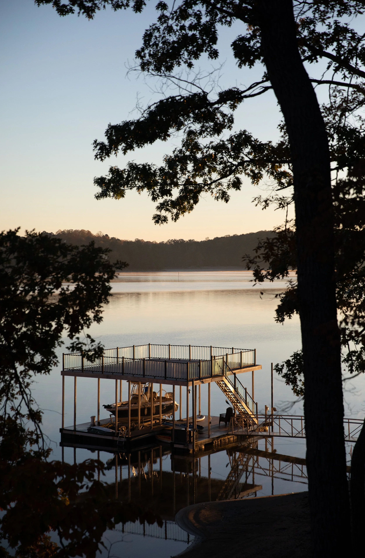
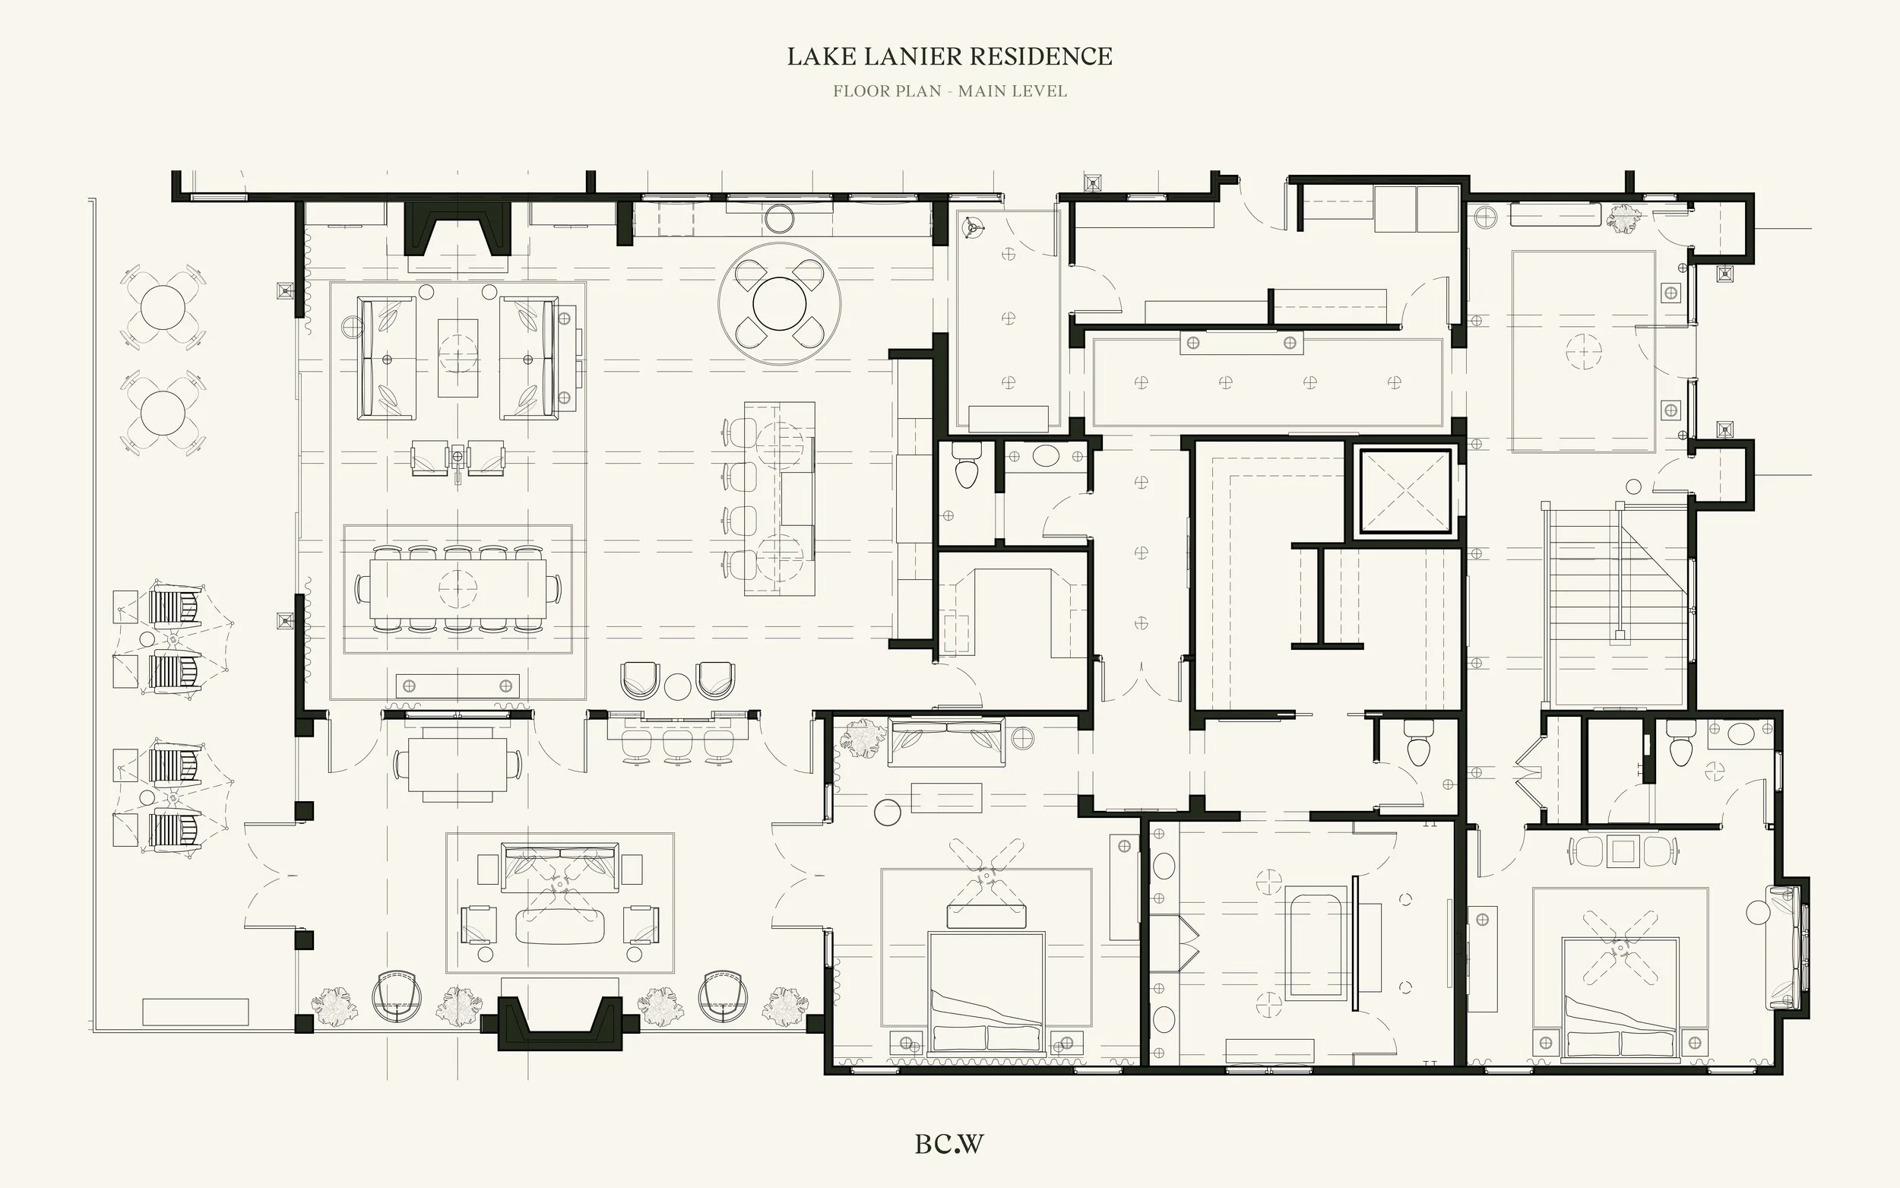
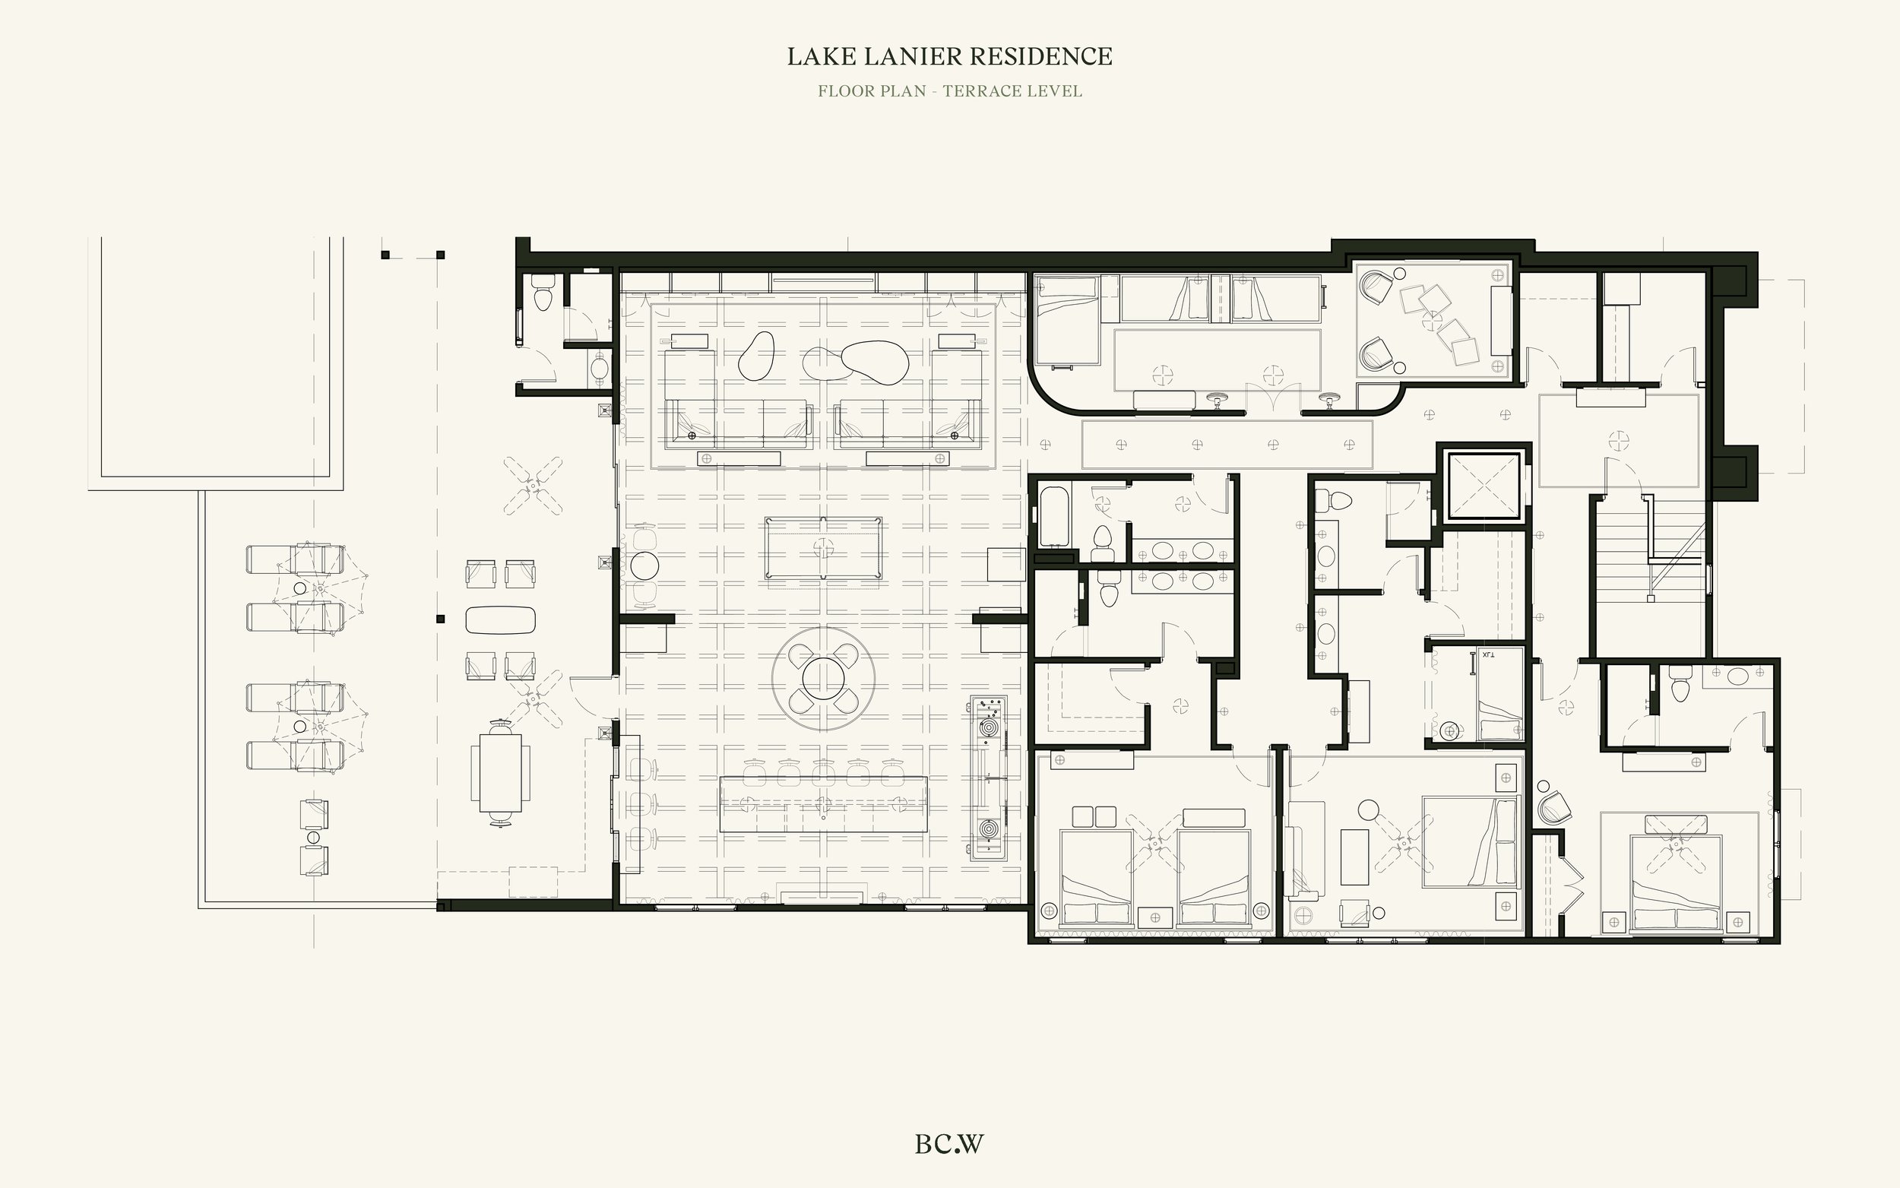
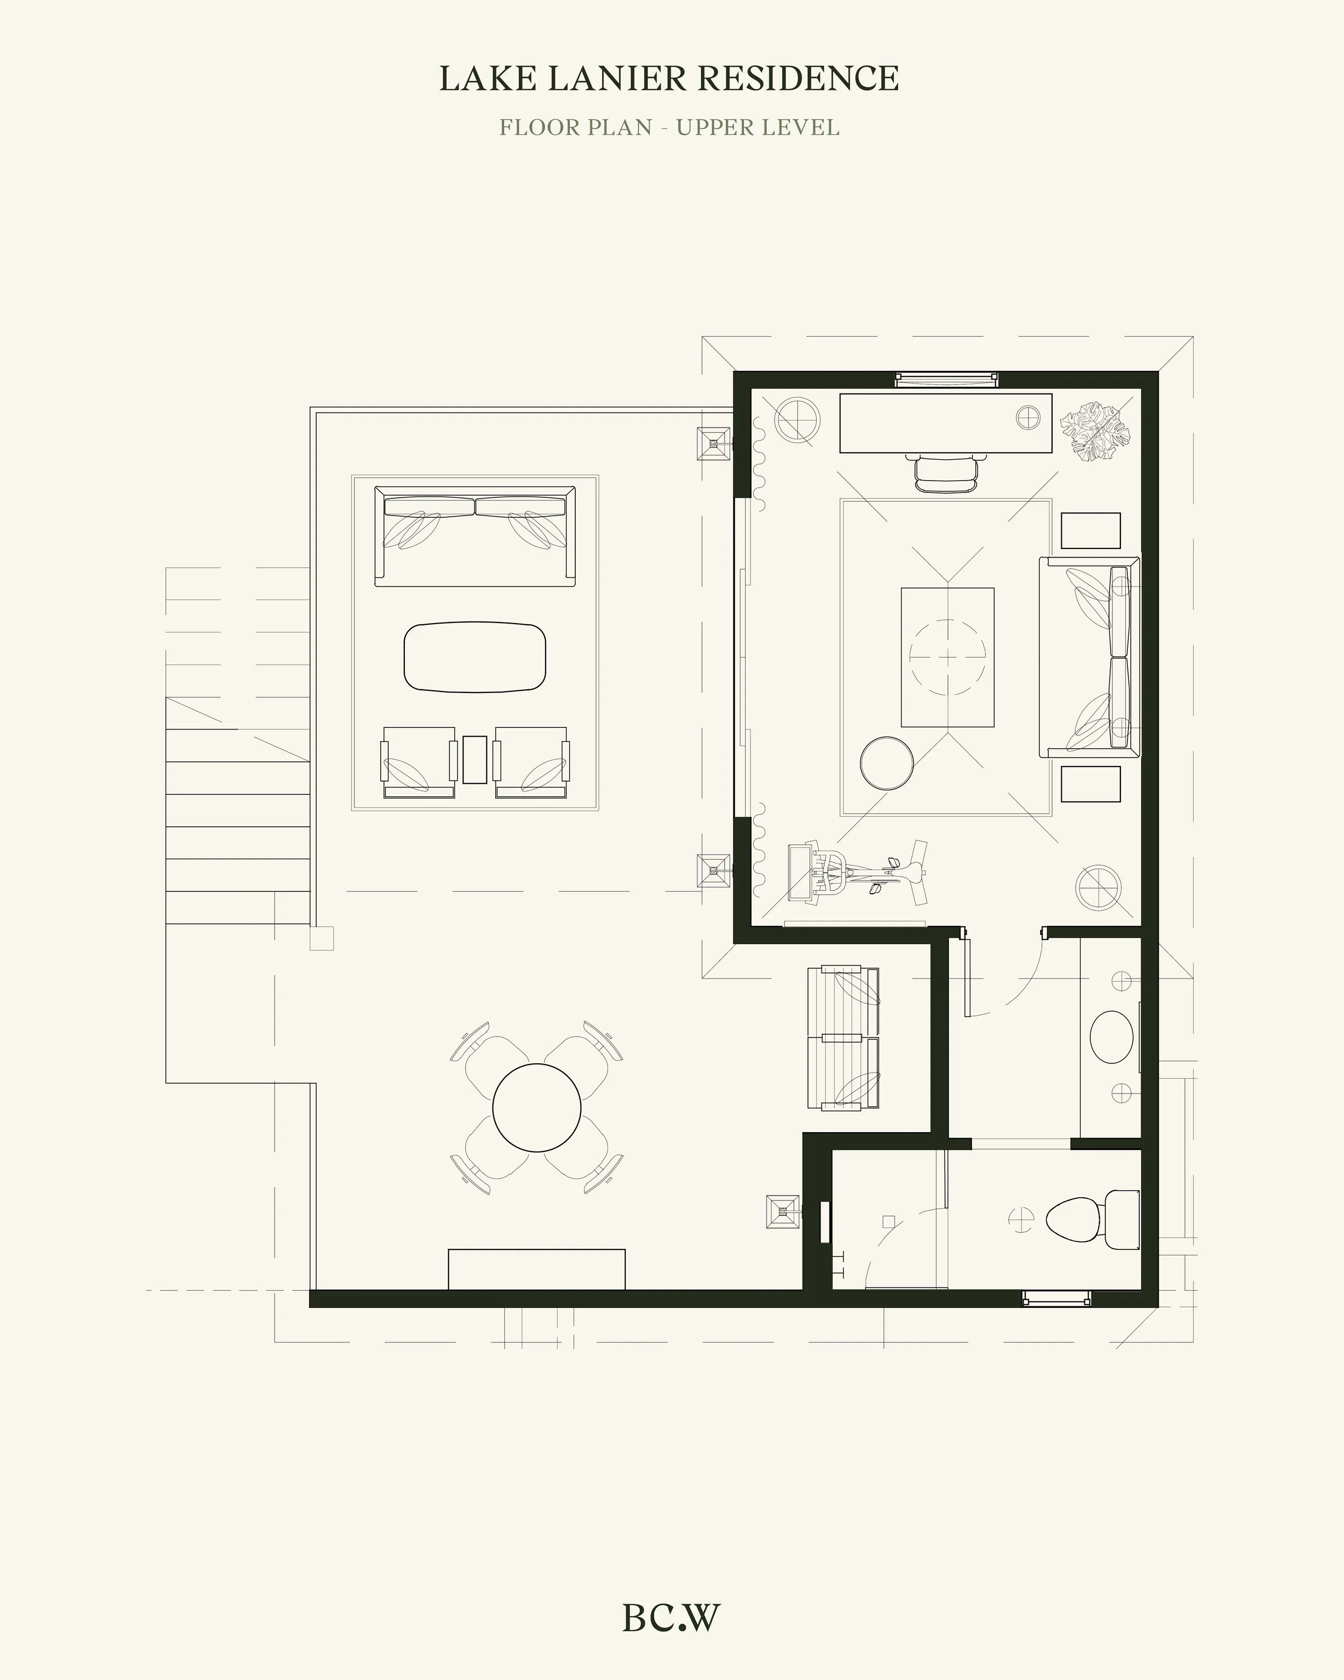
Set on a dramatic sloped site on Lake Lanier in Atlanta, this 7,350-square-foot second home was designed by Brian Cash Works, in collaboration with builder MAK+KAM, to balance comfort with sophistication for a young Atlanta family. A warm, neutral palette of natural materials plays against moments of drama, with glossy black doors set against soft leather, wool, and textured hides. Each of the home's 6 bedrooms was designed as its own private suite, offering the feel of a boutique stay for family and guests alike. Indoor-outdoor living is central throughout, with terraces, open porches, and a screened porch fireplace extending the season. Rounding out the design, BC.W sourced around 50 works of art from galleries around the world, including a hand-stitched wall-hanging by Haptic Lab tracing the Chattahoochee River, a nod to the region's history woven into a home built on memory and meaning.
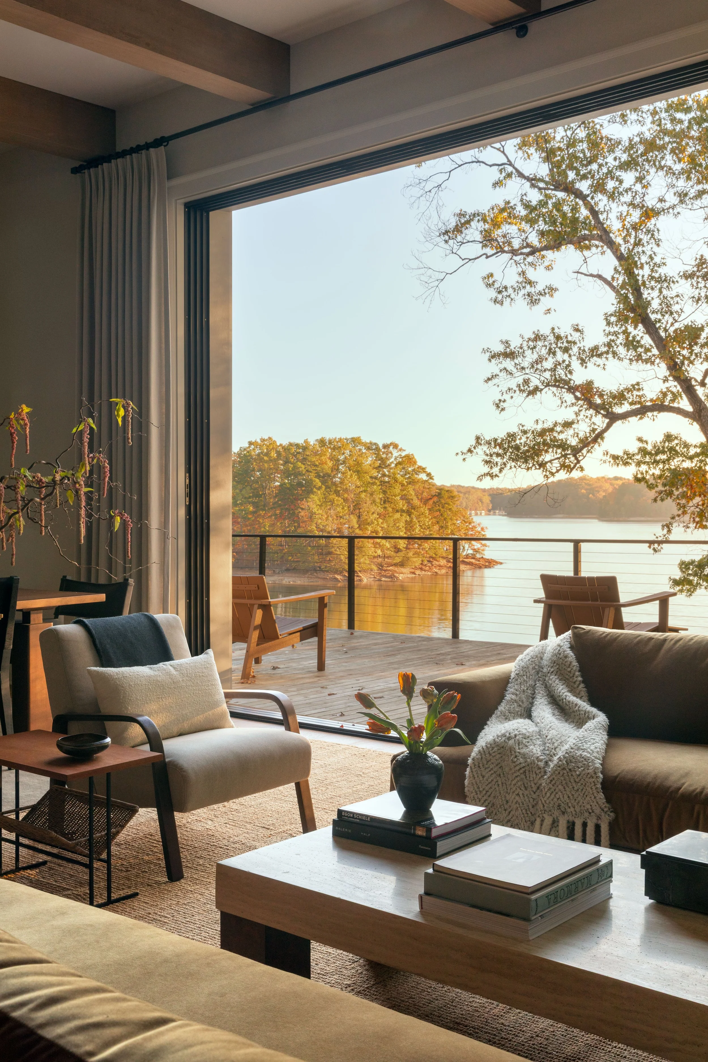
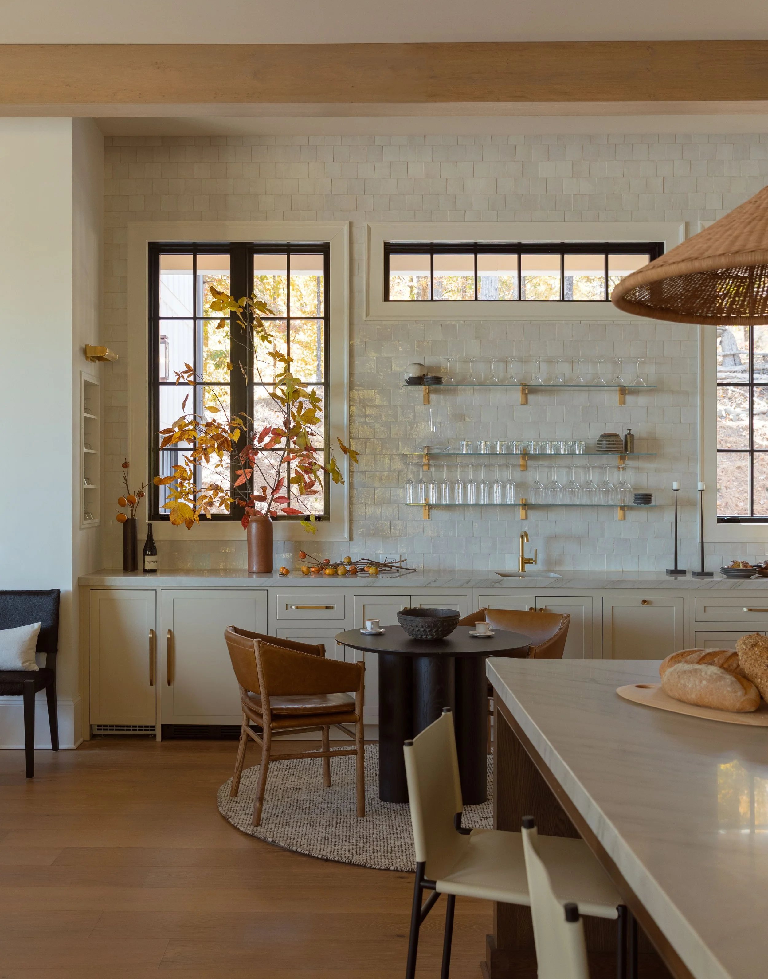
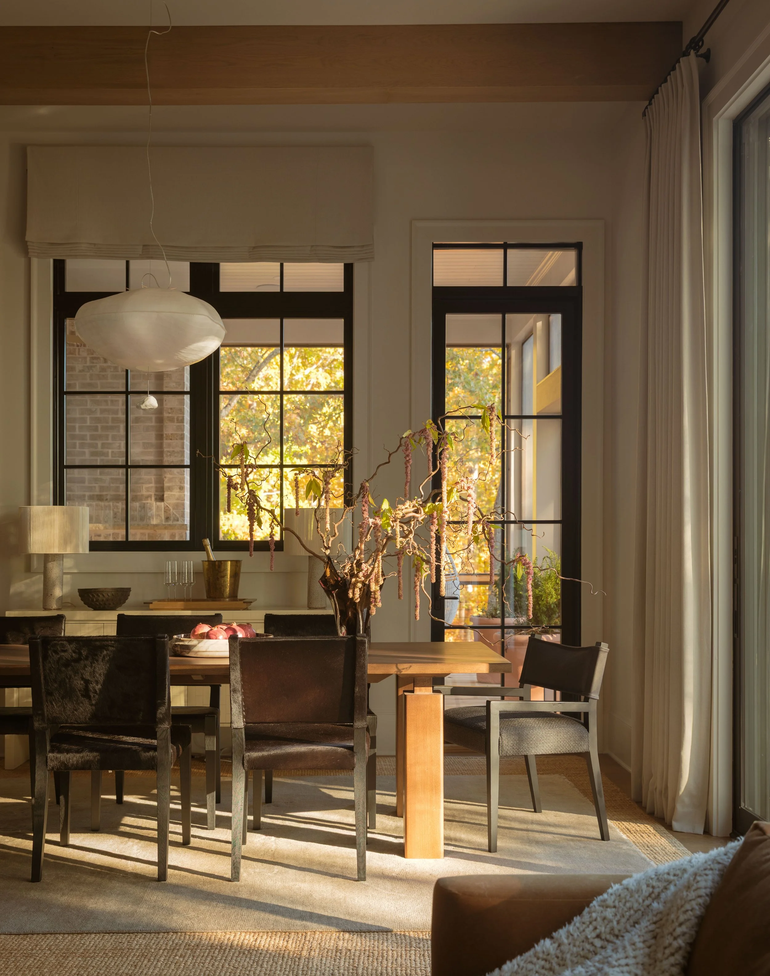
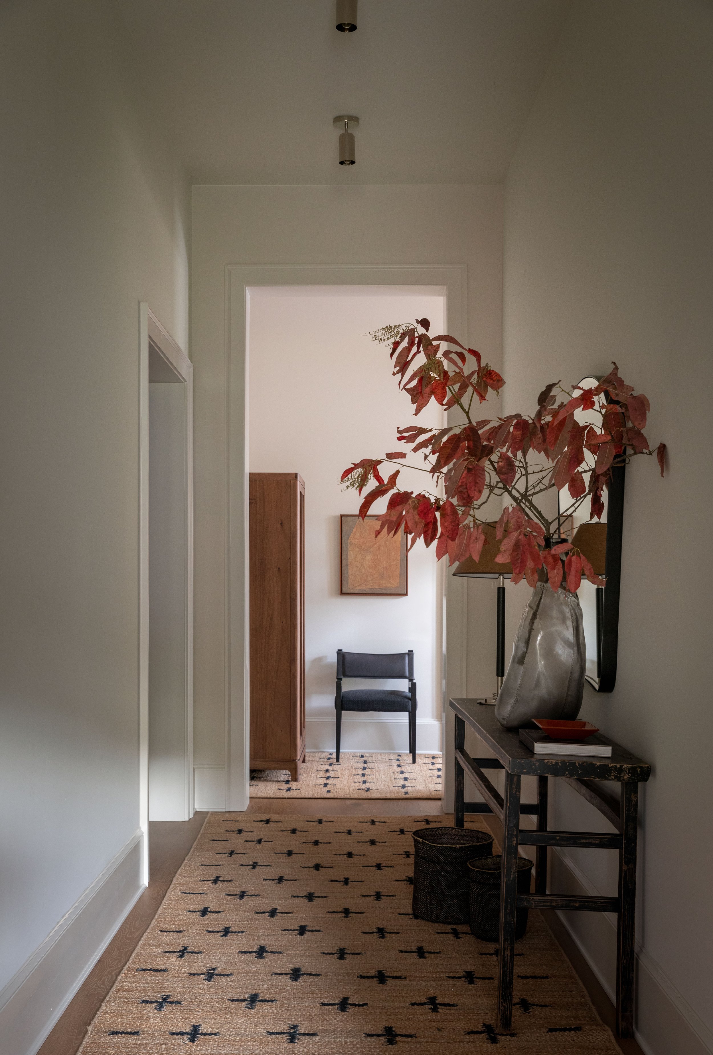
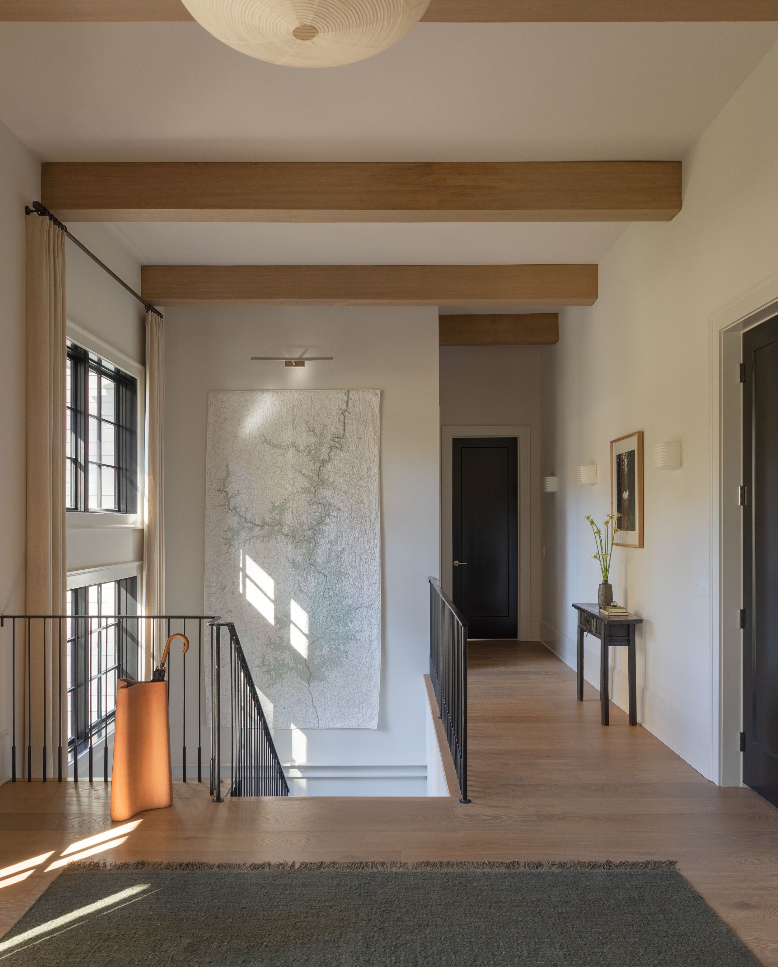
A waterfront home designed around its views, its materials, and its guests
As featured in
Atlanta Homes & Lifestyles

PROJECT INFO
Residential Interior Design
New Build
Finishes & Fixtures
Custom Millwork
FF&E
Curated Art Program
~7350 SF
COLLABORATORS
Builder: MAK+KAM
Architect of Record: Gray Reese, LLC
Custom Window Treatments: Stitch Above the Rest
Custom Quilted Wall Hanging: Haptic Lab
Low Voltage: TLV Spaces
Styling: Elle Roper & Westerman Design
PHOTOS
© Nicholas Venezia