
Concept Residence
2026
Buckhead Estate
Atlanta, GA
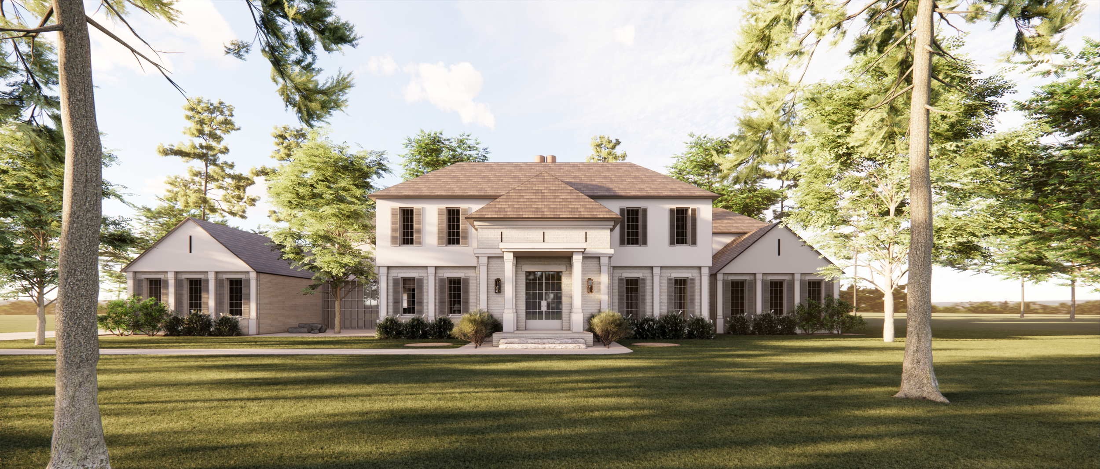
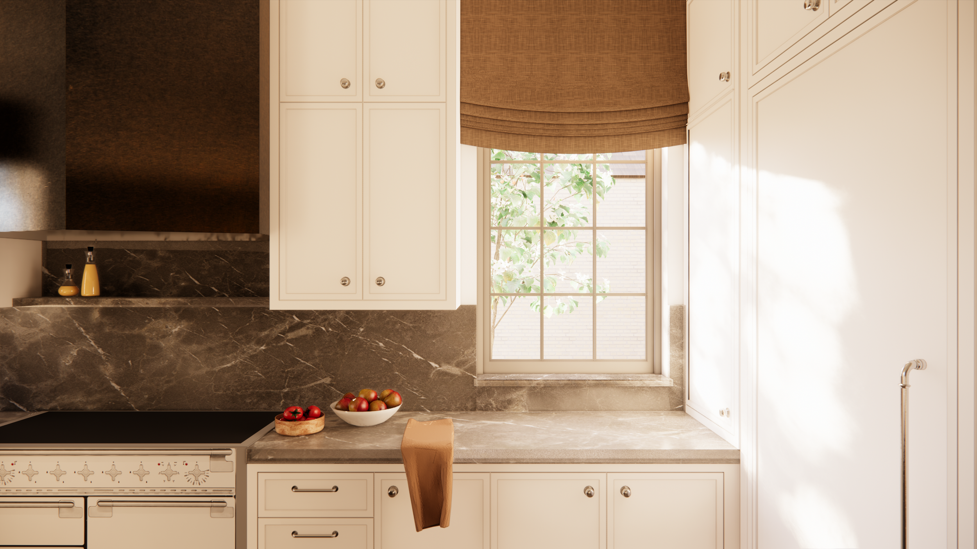
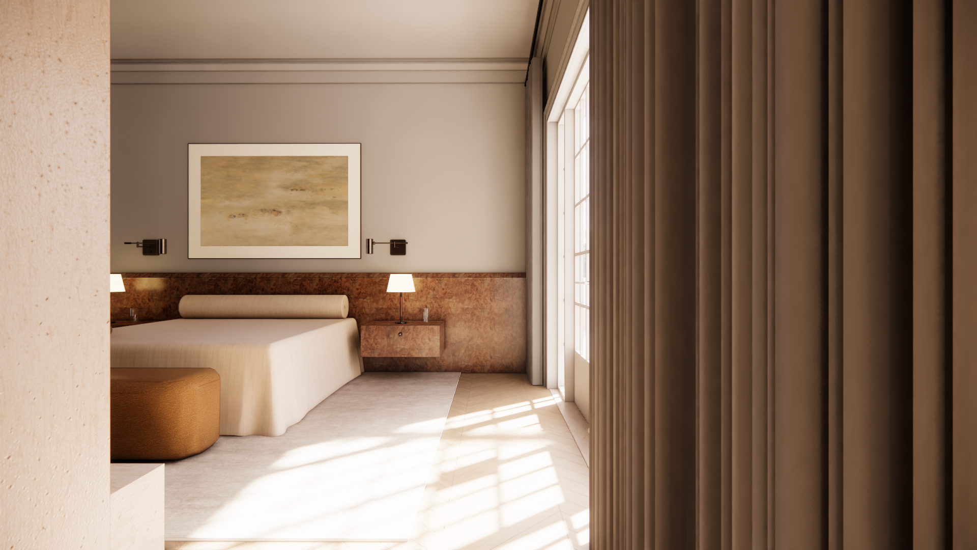
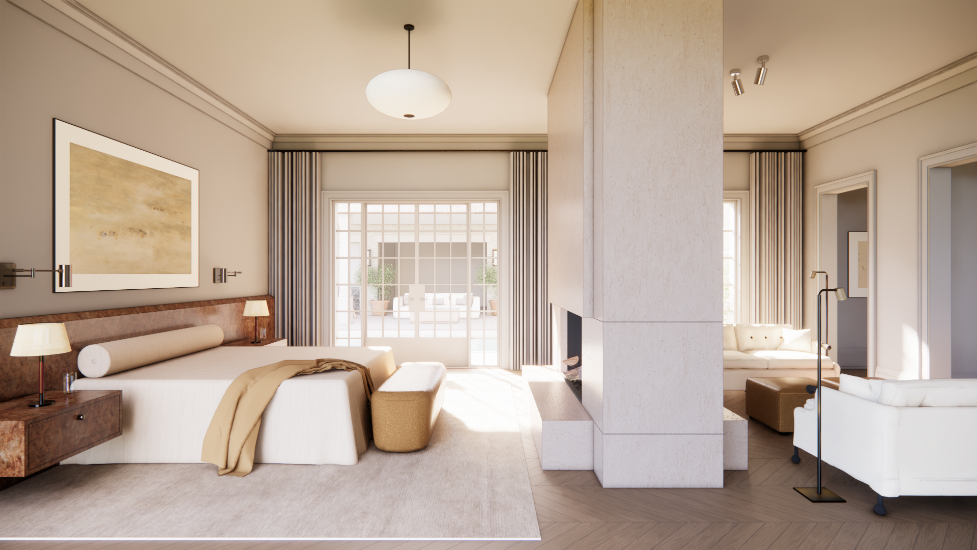
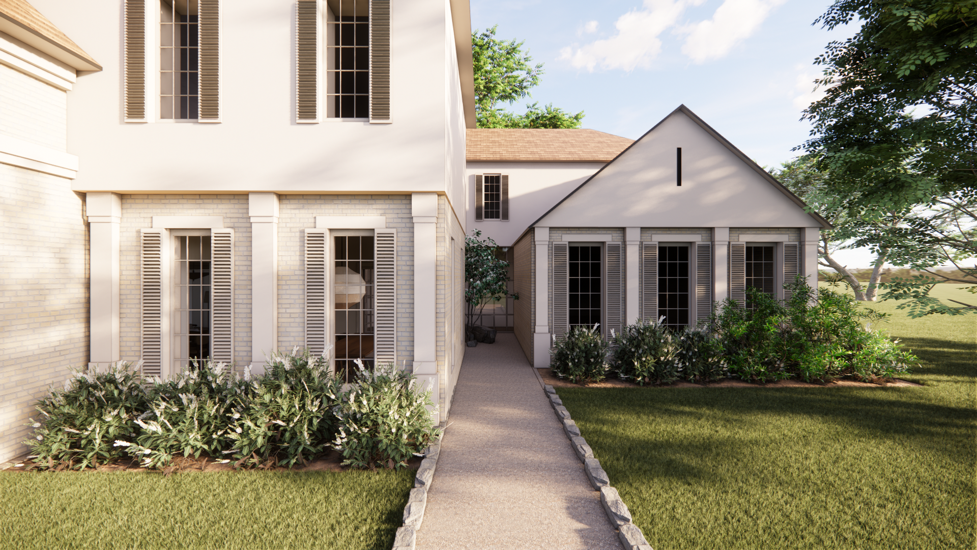
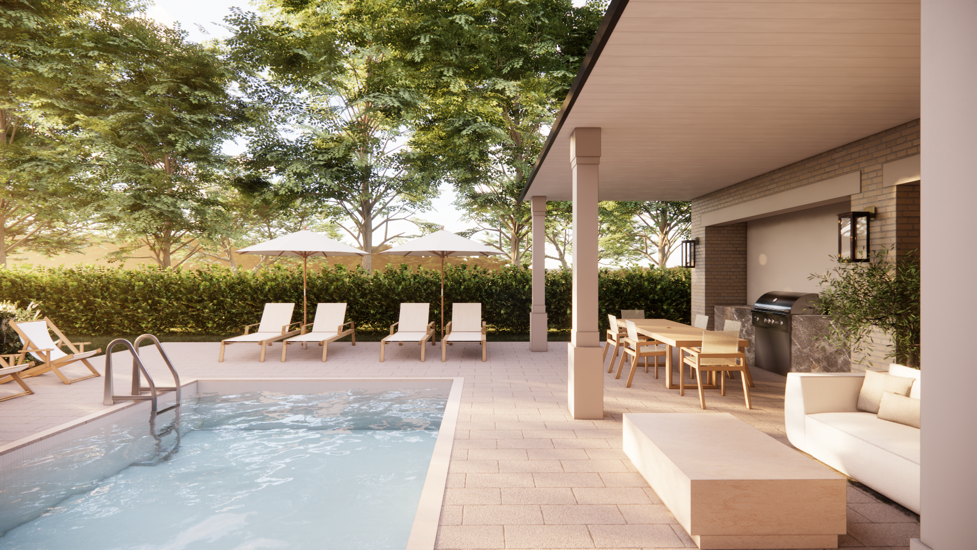
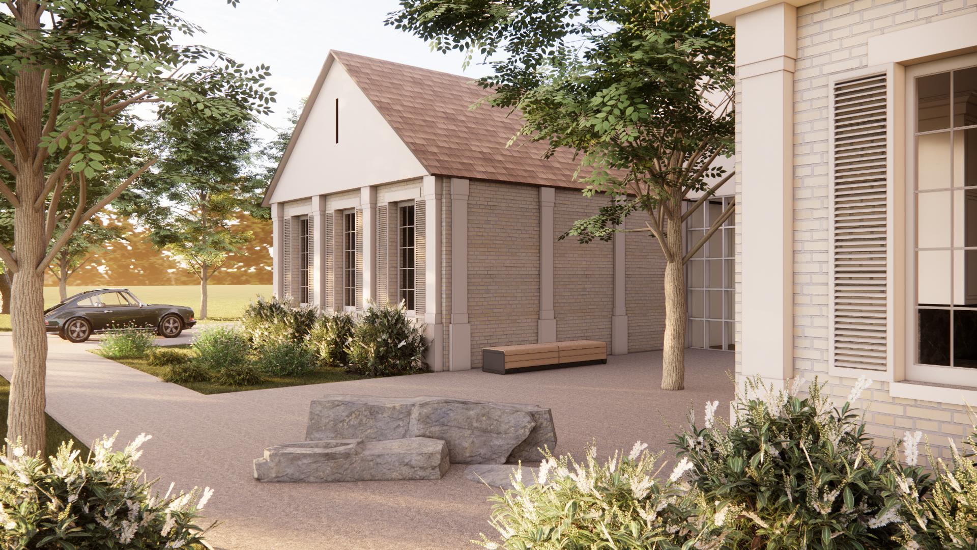
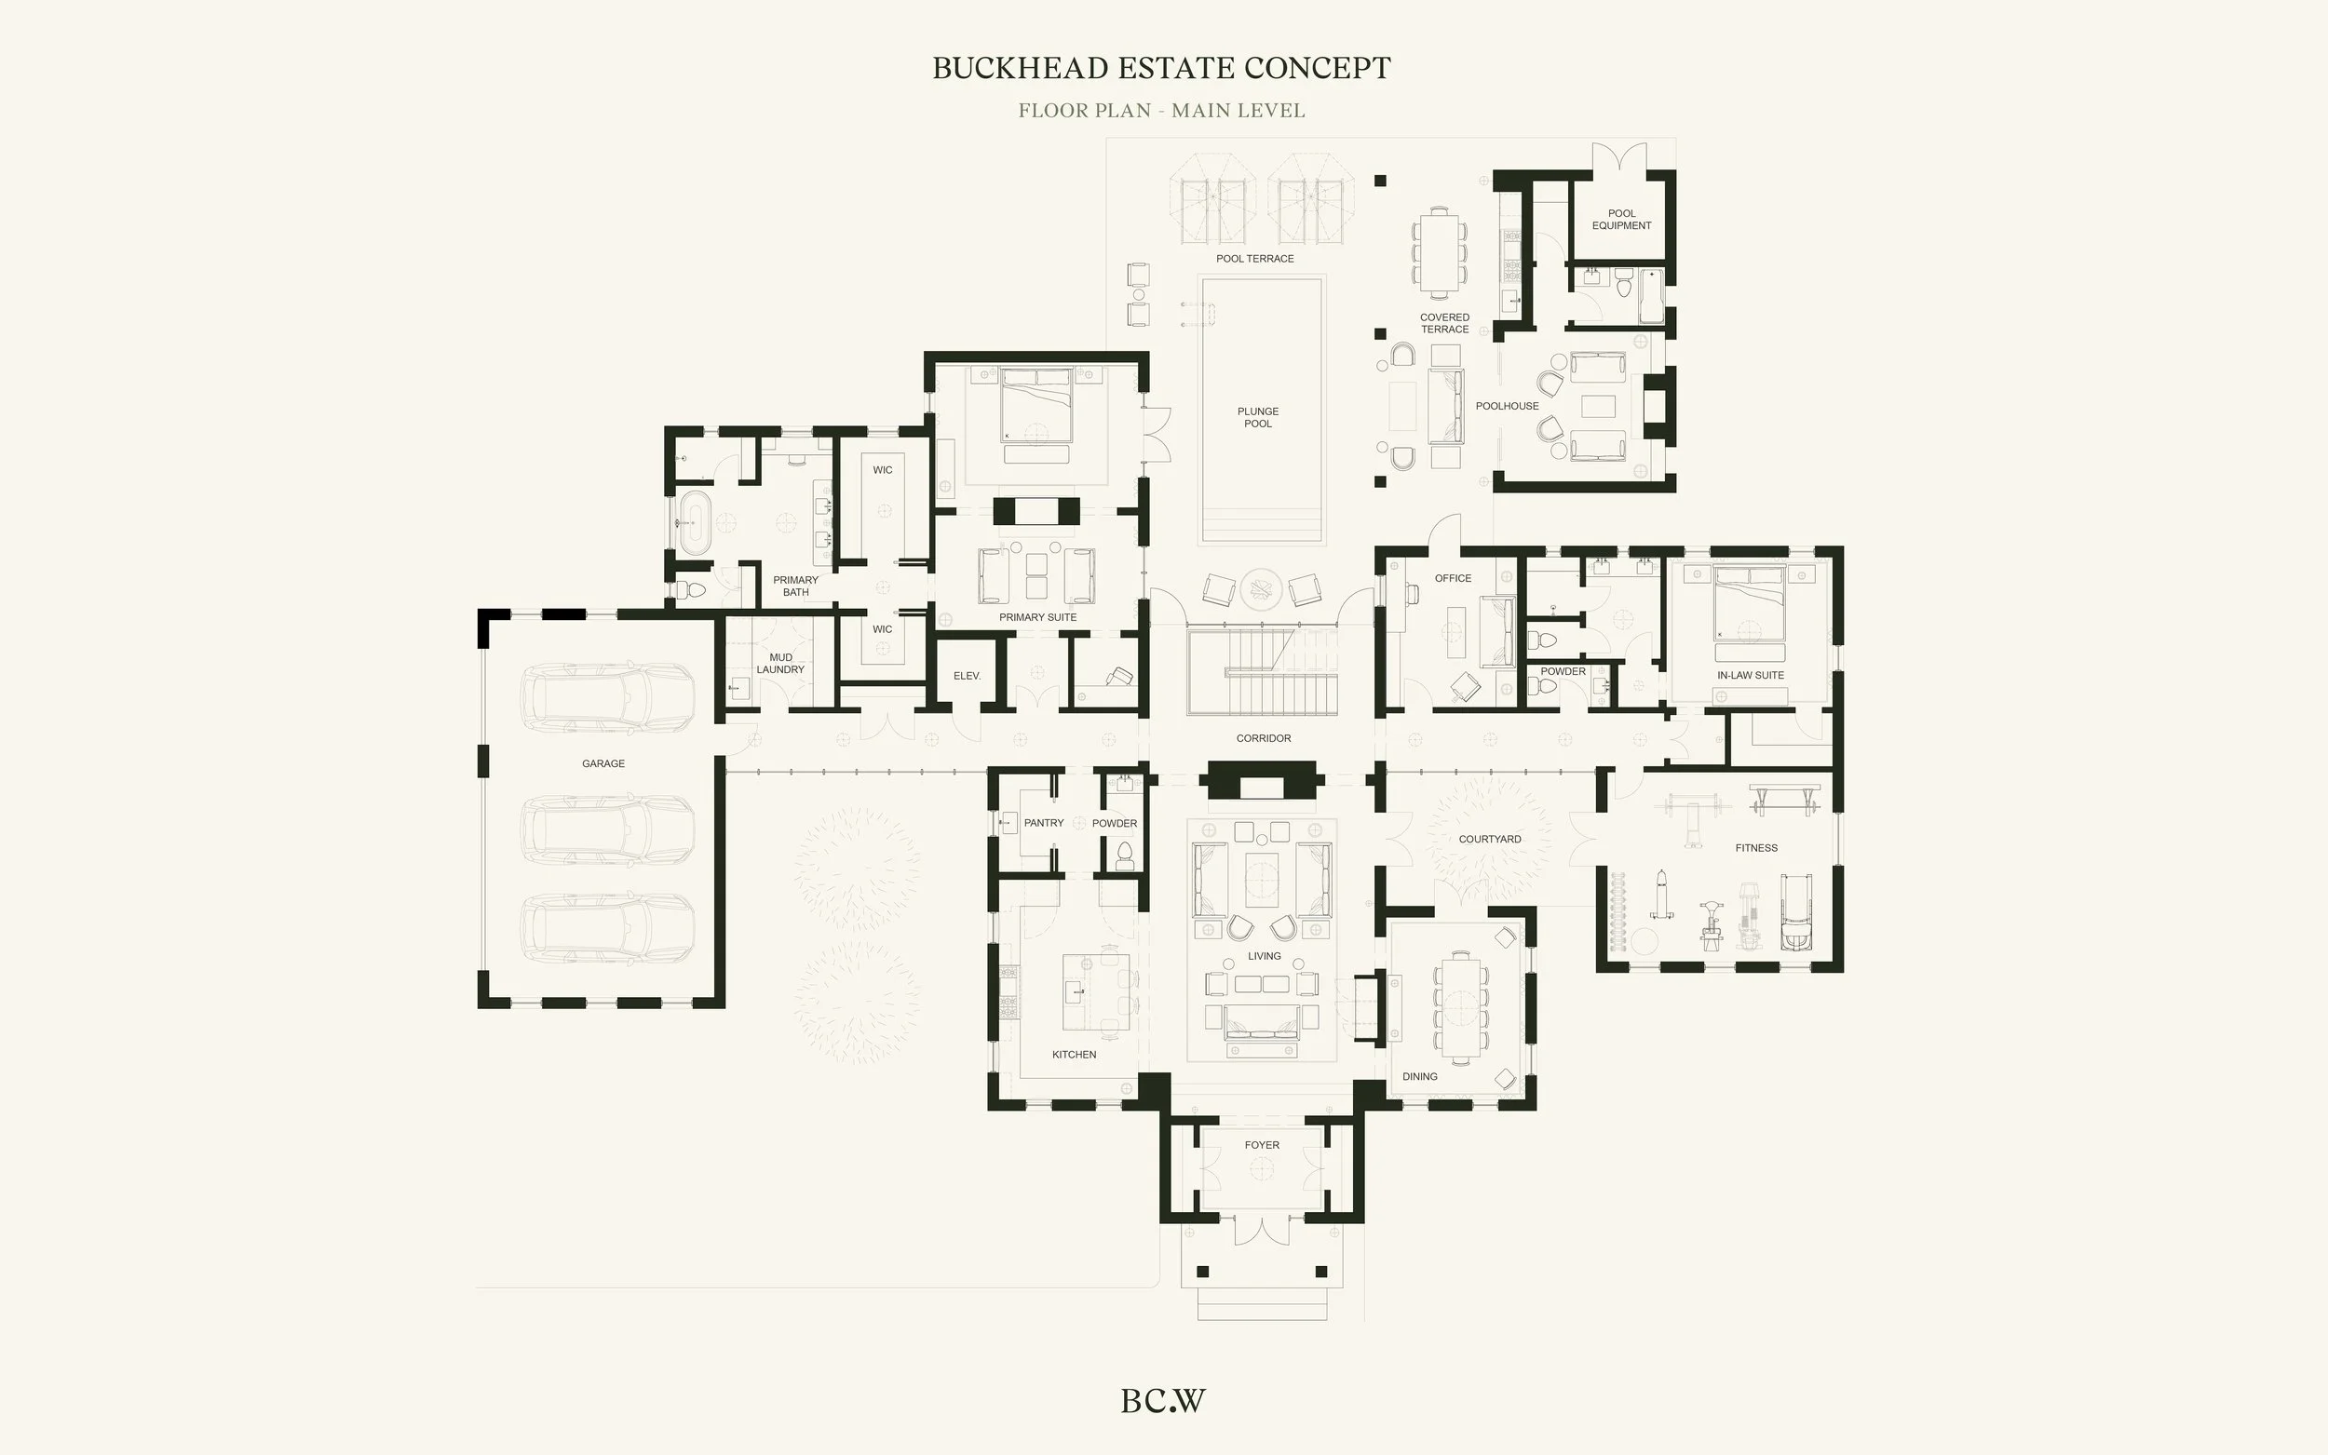
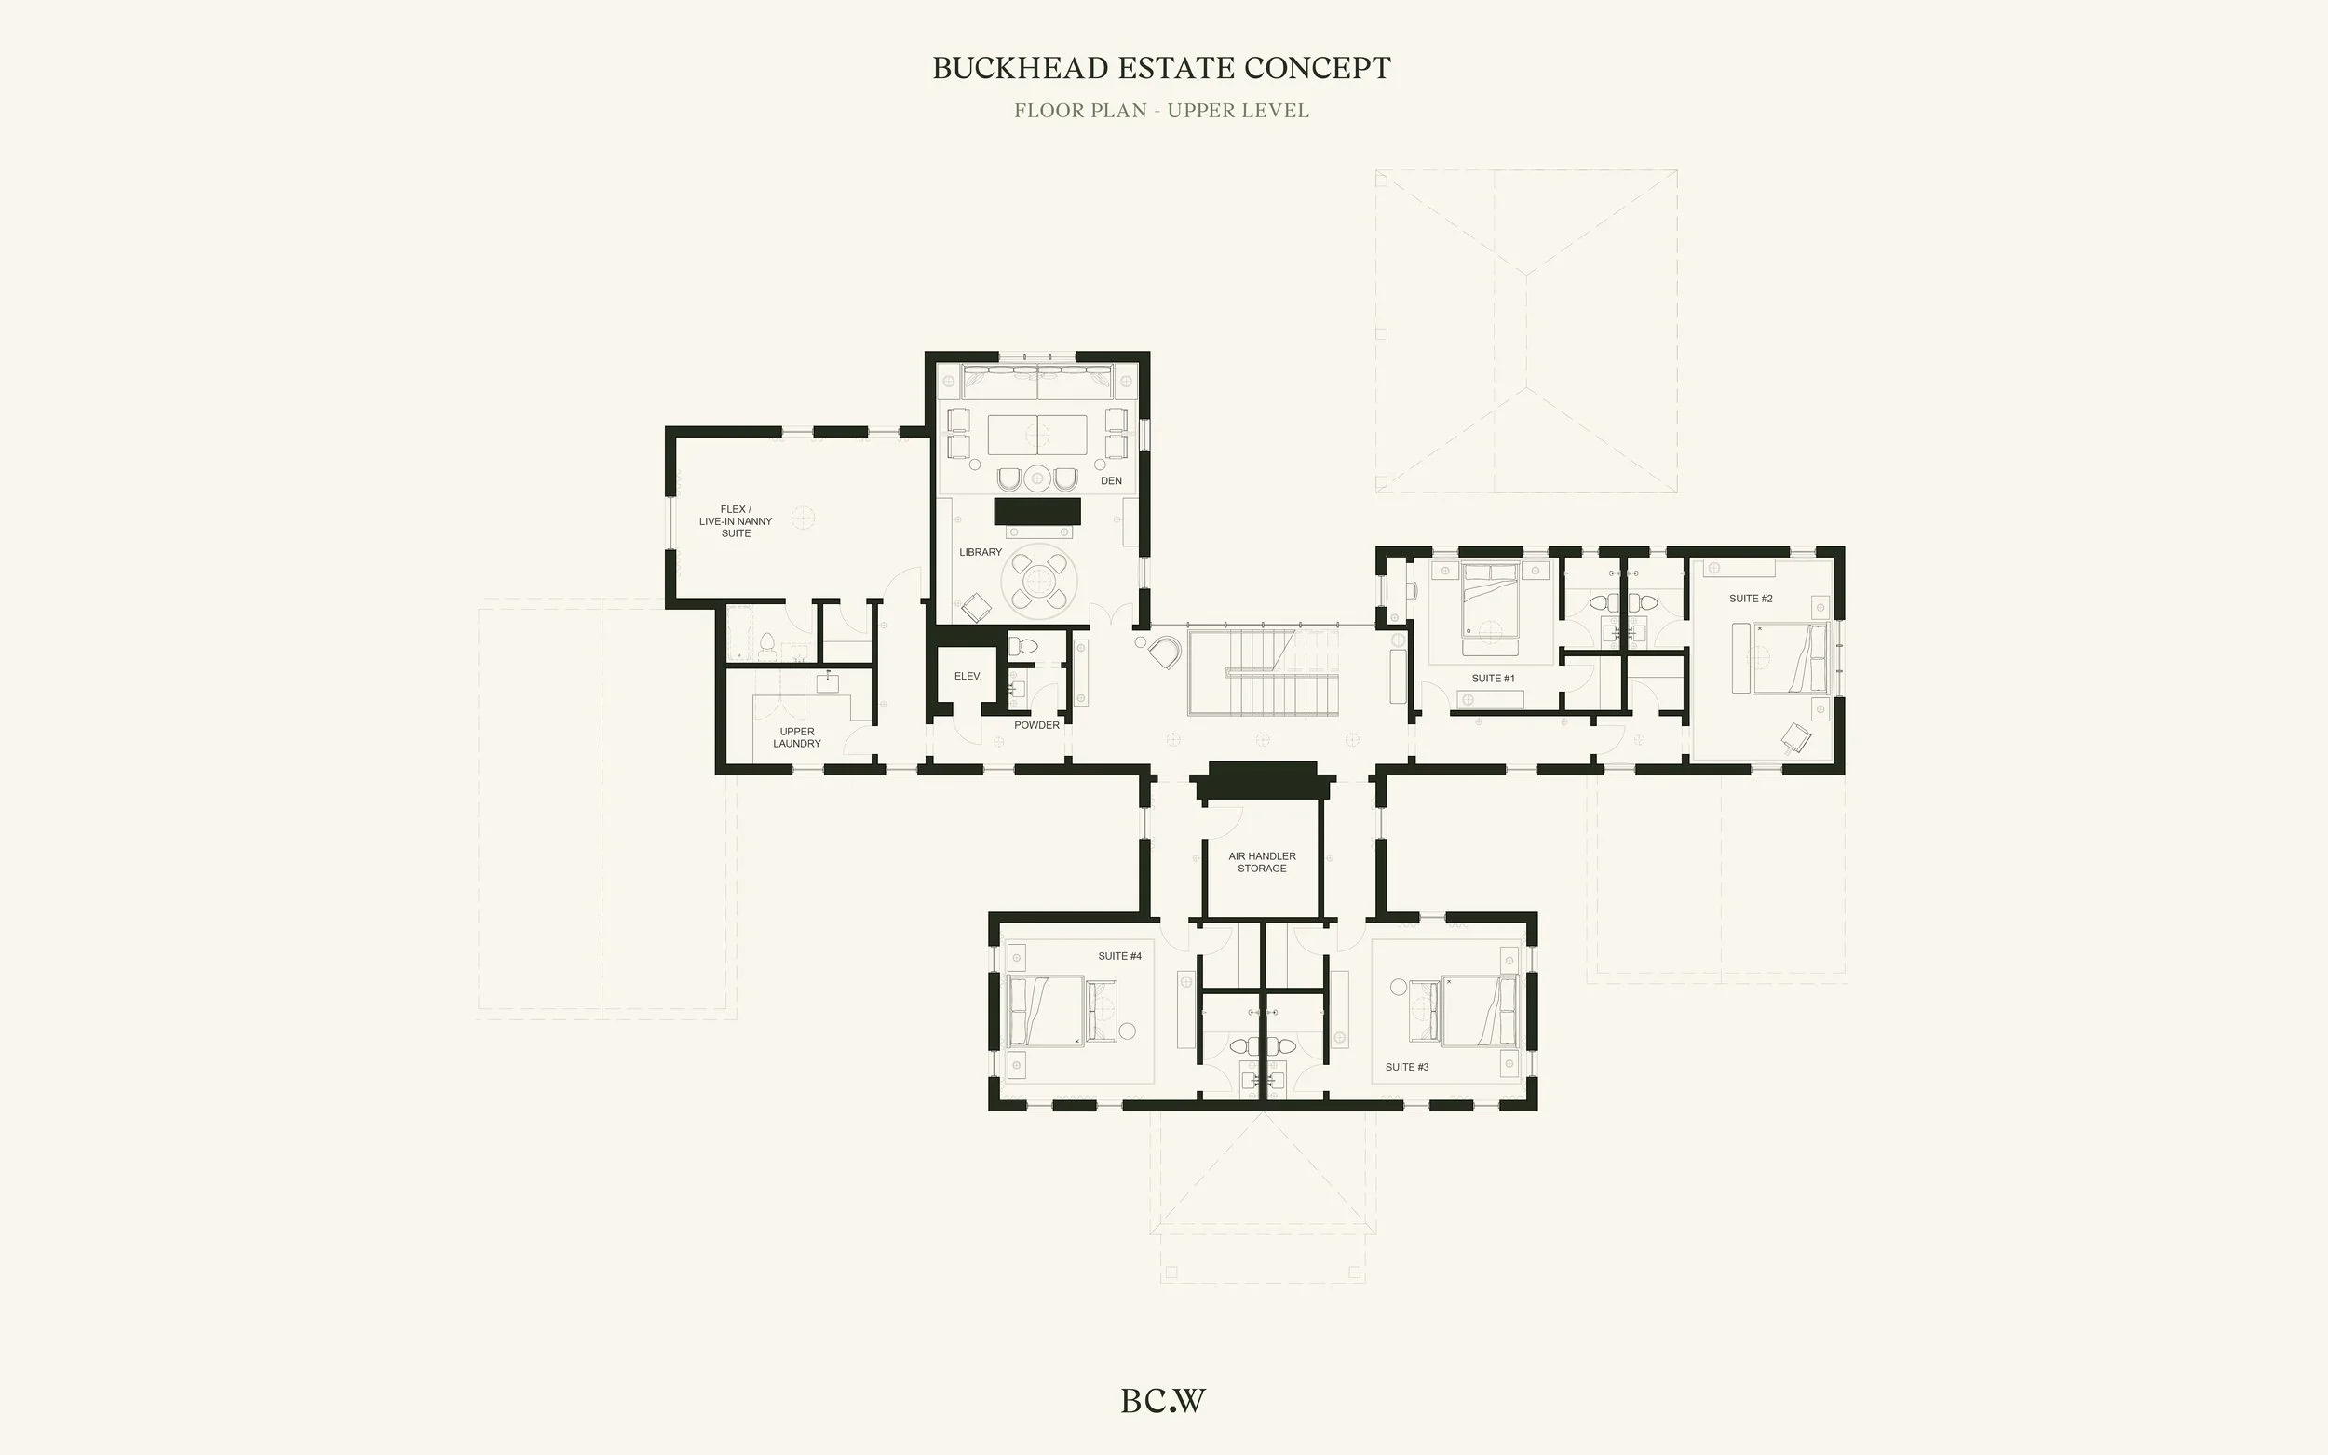
From Colonial and Georgian Revival to Tudor, Buckhead's residential scene is a palimpsest of diverse architectural styles. In this vein, BC.W's Buckhead Estate concept home draws inspiration from Neoclassical elements yet translates them into the language of contemporary living. On its exterior, the estate deploys elegant proportions, dramatic rooflines, pilasters, and semi-private courtyards to communicate both domesticity and affluence. Across more than 9,000 SF, the home offers 7 bedrooms and 8 full- and 3 half-baths, including an in-law suite as well as a live-in nanny or housekeeper suite. Generous rooms for entertaining, relaxing, dining, and wellness are spread across the main and upper levels, with the option to outfit the basement with additional programming. Finally, al fresco living is celebrated through the front and rear courtyards, along with the pool and terrace at the back of the lot. A sense of warmth and ease makes this estate the perfect balance of Southern formality and practical family life.
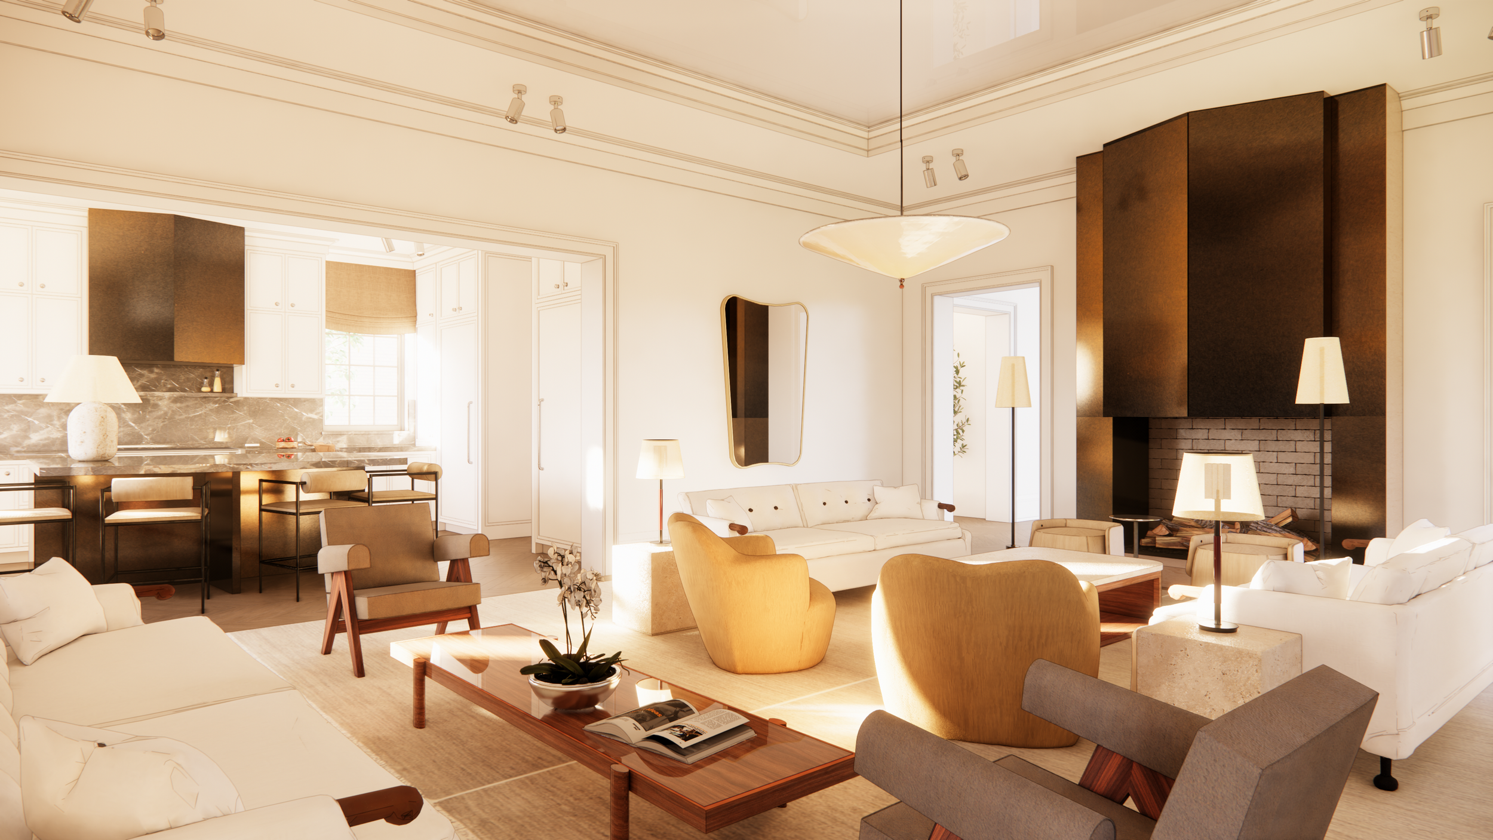
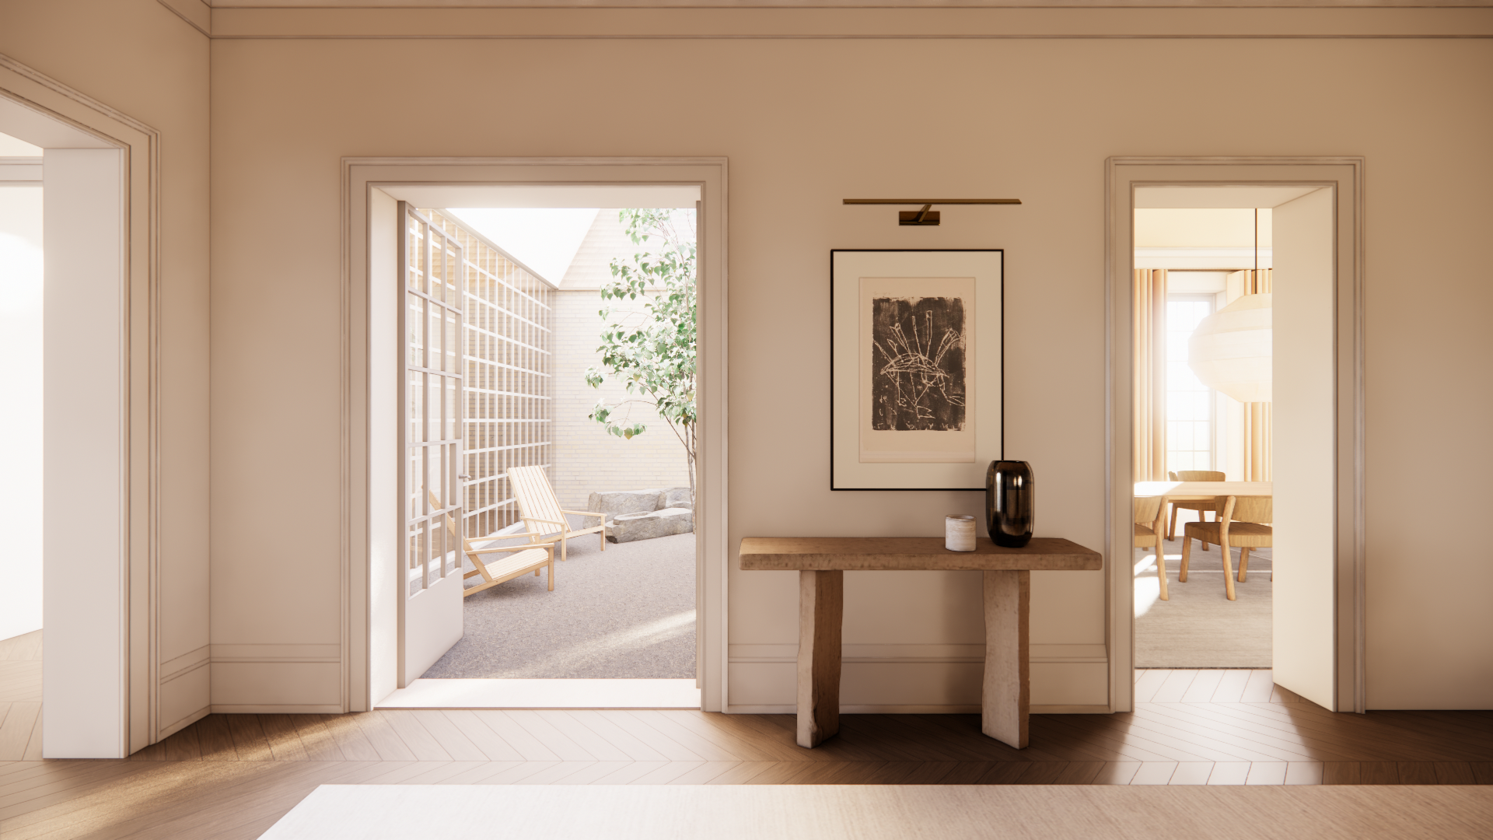
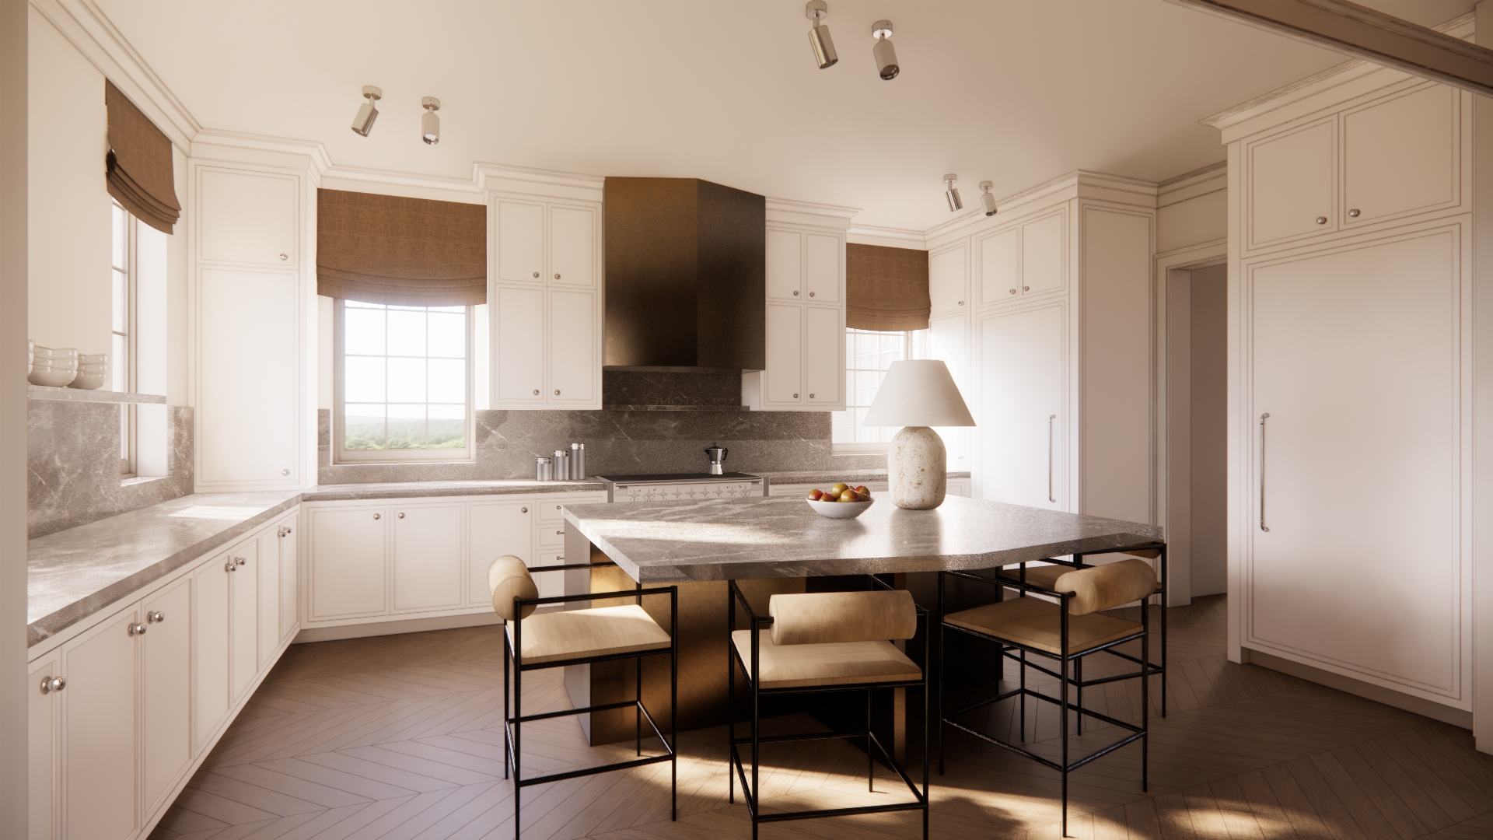
Southern formality on the outside, comfort and ease on the inside
PROJECT INFO
Residential Architecture
Concept Residence
~9200 SF Excl. Garage & Basement